Home/Services/Underfloor Heating
Whole-Floor Comfort
Underfloor Heating Installation London
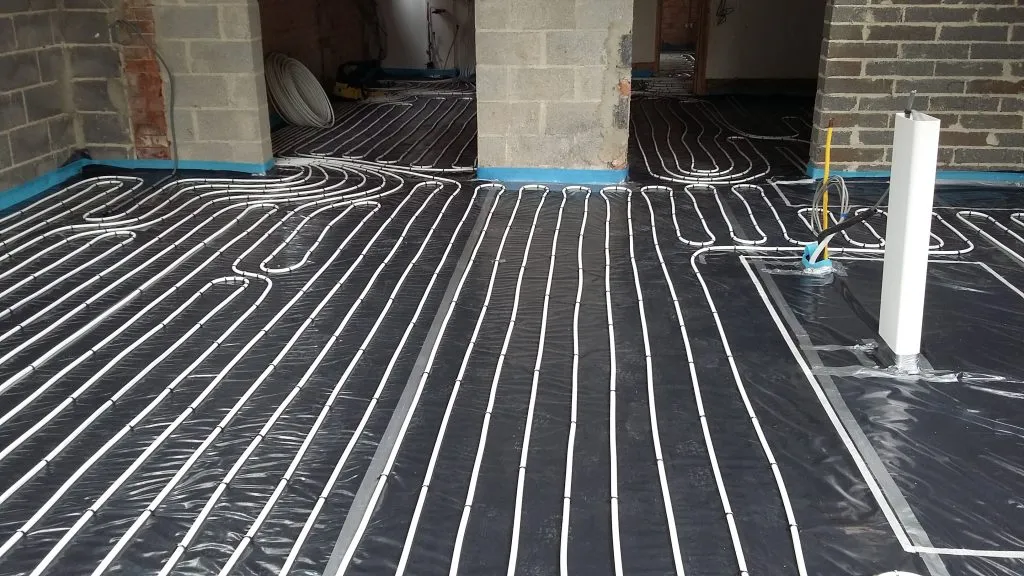
Underfloor heating turns the whole floor into a low, even heat source instead of relying on a handful of radiators to warm a room from one wall. It's a common addition in kitchen extensions, loft conversions and full renovations across London, and it works particularly well under tiled and stone floors.
Underfloor heating pricing
| Job | Typical cost | Time |
|---|---|---|
| Single room or extension | Quoted after survey | Varies by floor area |
| Whole-property system | Quoted after survey | Varies by scope |
Typical UK trade cost-guide ranges, not a quote. Our price is fixed and agreed after a free survey.
We fit wet underfloor systems — pipework laid in screed or in low-profile retrofit panels for existing floors where digging out a full screed isn't practical — and tie them into your existing heating system with the right manifold and zone controls.
This is a considered, planned installation, not an emergency call-out: it's usually specified alongside a renovation, extension or full room refit, and the manifold and zoning are what make it work well with the rest of your heating rather than fighting it.
Priced as a fixed quote based on floor area, system type (screed or retrofit) and zoning, agreed before work starts. See /pricing for the current structure — this is a quote-led service, sized against the specific room or extension.
What you get
- Wet underfloor systems for new-build extensions and full renovations
- Low-profile retrofit systems for adding underfloor heating without lifting a full screed
- Manifold and zone valve installation, correctly balanced against the rest of the system
- Works alongside existing radiators in other rooms — not an all-or-nothing switch
- Suitable for tiled, stone, engineered wood and most floor finishes
- Zone controls specified so each room or area can be managed independently
How it works
A method, not a guess
01
Room and build survey
We assess floor build-up, insulation, and whether a full screed or low-profile retrofit system suits the space.
02
Fixed quote for the job
Pipework, manifold, zone controls and labour priced as a fixed quote before work starts — no open-ended day rate.
03
Install pipework and manifold
Pipe runs are laid to design spacing, connected to a correctly sized manifold, and pressure tested before covering.
04
Commission and balance
The system is commissioned, zones balanced against the rest of the house, and heat-up performance checked before we finish.
6 things to check before you book underfloor heating in London
Confirm your floor construction is suitable
A professional installer must assess your subfloor type, insulation, and floor height tolerance. Wet systems require deeper screeds, while electric mats suit renovations. Incorrect assessment leads to poor heat output or floor damage.
Get a fixed, detailed written quote
Ensure the quote itemises all components: manifold, controls, pipe/matting, screed work, insulation, and commissioning. It should confirm no hidden extras for system design, electrical connections, or final balancing.
Verify installer training and system warranties
Ask for proof of manufacturer-accredited training for the specific brand being installed. Clarify the warranty structure: how long it lasts and what is covered for parts, labour, and the overall system.
Review the proposed heat loss calculation
A proper installer provides a room-by-room heat loss assessment. This determines pipe spacing and flow temperatures, ensuring the system is correctly sized for your property's insulation and window types.
Plan your flooring finish in advance
Final floor coverings like wood, tile, or vinyl have specific thermal resistance ratings. Your installer needs this information to design the system correctly, preventing overheating or insufficient warmth.
Ask about future servicing and controls
Understand the maintenance requirements and if the installer provides it. Discuss smart control compatibility and zoning options during installation to avoid costly retrofits later.
Symptoms
Signs Your Home Needs Underfloor Heating
Certain persistent issues in your home may indicate that underfloor heating could provide a superior heating solution.
- Consistently cold floors despite your radiators being on.
- Noticeable cold spots or uneven heat distribution in rooms.
- Your current heating system struggles to warm large, open-plan spaces effectively.
- High energy bills from an inefficient, outdated radiator system.
- Renovating a space and seeking a discreet, space-saving heating method.
- Persistent dampness or condensation issues exacerbated by poor heat circulation.
Preparing for Your Survey
- 1Decide which rooms or zones you are considering for underfloor heating.
- 2Note your current boiler model and location, if you have one.
- 3Clear access to floors, cupboards, and the current heating system for the engineer.
- 4Have any floor plans or renovation ideas ready to discuss.
When to Book Installation
Book an underfloor heating installation survey when planning a new extension, a major refurbishment, or seeking a permanent, whole-room heating upgrade. This is distinct from a power flush or radiator replacement, which are improvements to your existing central heating system.
Book a visitLondon housing stock
Underfloor Heating for London Property Types
Underfloor heating can be integrated into many classic and modern London homes with specific considerations.
Victorian or Edwardian Terrace
Ideal for ground-floor extensions or kitchen renovations, providing efficient warmth where original radiators may be insufficient. Careful floor build-up design is needed to manage ceiling heights.
Mansion-Block or Conversion Flat
Electric underfloor systems are often suitable for single-room upgrades without disturbing neighbours. A professional assessment of the existing floor structure and electrical capacity is essential.
1930s Semi-Detached House
Perfect for whole-ground-floor retrofits during refurbishment, offering consistent heat in often draughty living and dining rooms. Integration with the existing boiler system requires expert planning.
New-Build or Modern Extension
The optimal time for a wet system installation, as it can be designed into the floor construction from the start for maximum efficiency and a seamless finish.
Questions
Underfloor Heating FAQs for London homeowners
Can I add underfloor heating to just one room?
Yes — this is one of the most common requests, usually a kitchen extension or bathroom. It's zoned separately from the rest of the house and ties into your existing system via the manifold, so the rest of your radiators carry on as normal.
What's the difference between wet and electric underfloor heating?
Wet systems circulate warm water through pipework and connect to your central heating — better suited to whole rooms and lower running costs. Electric mat systems heat via cabling and suit smaller areas like bathroom floors where tying into the wet system isn't practical. We install wet systems; we'll tell you honestly if electric is the better fit for a small area.
Do I need to lift my whole floor to add underfloor heating?
Not always. New-build extensions and full renovations usually take a proper screed system. For existing floors where a full screed isn't practical, low-profile retrofit panels sit above the existing subfloor with a much smaller height build-up.
Will underfloor heating work with my existing boiler?
In almost all cases, yes — underfloor heating runs at a lower flow temperature than radiators, which most systems handle well via the manifold. We check your system as part of the survey rather than assuming compatibility.
How long does underfloor heating take to warm up?
Slower than a radiator to respond, because the whole floor mass is heating rather than a single metal panel — typically an hour or more from cold. This is why zoning and a sensible thermostat schedule matter more with underfloor heating than with radiators.
Explore the cluster
Related heating services & guides
Radiator installation
Correctly sized rads and TRVs
Power flushing
Whole-system sludge cleanse
Smart heating controls
Zoned thermostats, app scheduling
Central heating installation
First-time install, no existing system
System upgrade & rebalancing
Whole-system survey and balance
System balancing
Rebalance flow, room by room
TRV installation
Thermostatic radiator valve fitting
Zone valve installation
Independent heating zones
Magnetic filter installation
System protection after a flush
Pricing
Quote-only, fixed price before we start
Areas we cover
All 33 London boroughs
Guide to central heating systems
The complete system-wide guide
Radiator balancing guide
Why some rooms run cold
Central heating installation guide
First-time install vs upgrade, explained
London-wide
Underfloor Heating across all 33 boroughs
Same multi-method kit and fixed-fee approach from Barking to Richmond. Pick your borough for local housing detail.
Keep reading
Guides on underfloor heating
Underfloor Heating · 4 min read
Underfloor Heating Installation Cost: Wet vs Electric Systems Compared
Electric underfloor heating costs less to install in a single room, but a wet system is usually cheaper to run across larger areas. Screed vs retrofit, floor area and boiler integration set the final price.
ReadUnderfloor Heating · 7 min read
Can You Retrofit Wet Underfloor Heating Into an Existing Floor?
Wet underfloor heating can usually be retrofitted into an existing home without digging out the floor. Low-profile boards laid over the existing floor, and systems fitted between timber joists, are the two main routes. The real limits are floor height, insulation underneath and how much heat the room loses.
ReadUnderfloor Heating · 6 min read
Is Electric Underfloor Heating Expensive to Run? Mats vs a Boiler or Heat Pump
Electric underfloor heating usually costs more to run than wet underfloor heating, because a unit of electricity costs several times as much as a unit of gas. Electric still makes sense for a small bathroom used for short spells; for large or daily-used spaces, wet heating is the cheaper system to live with.
ReadPeople also book
Smart Controls
Smart thermostat and heating zone control installation across London.
Learn moreSystem Upgrade & Rebalancing
Whole-system heating upgrades and rebalancing across London — pipework, pump, radiators and controls assessed together.
Learn moreRadiator Installation
Radiator installation, replacement and upsizing across London.
Learn moreReady to sort this room out?
Tell us the room and your postcode. We'll confirm a free survey and, after that, the fixed price and earliest slot — before you commit to anything.
Book a free survey