Underfloor Heating Installation Cost: Wet vs Electric Systems Compared
Electric underfloor heating costs less to install in a single room, but a wet system is usually cheaper to run across larger areas. Screed vs retrofit, floor area and boiler integration set the final price.
Understanding the Two Main Underfloor Heating Systems
When planning a comfortable and efficient home heating upgrade, underfloor heating (UFH) is a popular choice. However, the decision between a wet (hydronic) system and an electric (dry) system is crucial, as it fundamentally impacts the project's scope, disruption, and cost. A wet system integrates with your existing central heating, using water pumped through pipes in the floor. An electric system uses heating mats or cables installed beneath the floor finish, powered by electricity. The right choice depends on your property, goals, and budget.
Key Cost Drivers for Underfloor Heating
The final price for an underfloor heating installation is not a simple per-square-metre figure. It varies significantly based on several interconnected factors. The primary cost drivers are the system type, the floor area to be covered, and the installation method—whether it's a new build or major renovation requiring a screed, or a retrofit into an existing room.
System Type: Wet vs Electric
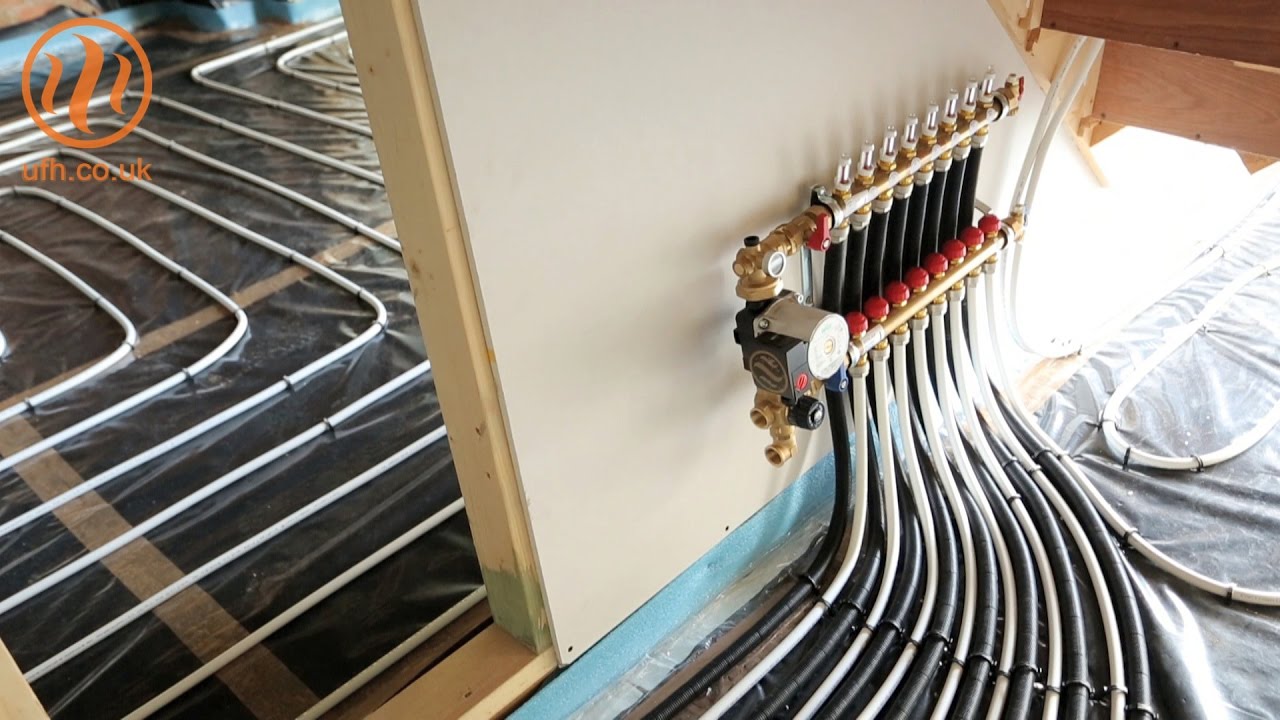
Wet systems typically involve higher initial installation costs. This is due to the need for a manifold, pipework, and integration with your boiler and central heating controls. The labour is more intensive, often requiring floor levelling and the pouring of a screed to encase the pipes. However, for larger areas or whole-home installations, they can be more economical to run, especially with modern boilers or heat pumps.
Electric systems generally have lower upfront material and installation costs for smaller areas or single rooms. The mats are quicker to lay and don't require connection to the wet heating system. Their running costs, however, are typically higher per unit of heat, making them less suitable as a primary heat source for large, continuously heated spaces.
Installation Complexity: New Screed vs Retrofit
The condition of your subfloor is a major price factor. A new build or major refurbishment allows for a wet system to be installed in a thick, thermally efficient screed. This is the most effective method but involves significant groundwork. A retrofit into an existing room often uses low-profile electric mats or specially designed wet systems that fit within the depth of the existing floor structure, minimising disruption but sometimes impacting heat-up times and output. Whether a wet system can go into your existing floor at all is covered in our guide to retrofitting wet underfloor heating.
Floor Area and Room Suitability
Cost does not scale linearly. Heating a small bathroom with an electric mat is a straightforward project. Heating an entire ground floor with a wet system is a larger undertaking with different economies. Room shape, insulation levels, and desired floor finish (e.g., tiles vs engineered wood) also influence system design and material choices, affecting the overall quote.
Why a Professional Survey is Essential for an Accurate Quote
Given the variables involved, obtaining a meaningful price requires a professional assessment. A qualified surveyor will evaluate your property's thermal performance, floor construction, existing heating system, and your usage patterns. This allows for a tailored design that ensures efficiency, comfort, and value. We provide accurate, fixed-price quotations only after a detailed site survey, as this is the only way to account for all the unique factors of your home.
Making the Right Choice for Your Home
Consider your long-term goals. For a whole-home heating solution in a property undergoing major work, a wet system is often the most efficient choice. For quickly adding warmth to a tiled bathroom or kitchen extension, an electric system may be more practical. The decision balances initial investment with long-term running costs and the intended use of the space. Professional advice is key to navigating this balance and ensuring your underfloor heating delivers comfort and efficiency for years to come.
If you already have a boiler and radiators, read whether underfloor heating works with your existing boiler before deciding. For a quote based on your floor and system, see our underfloor heating installation service.
Frequently asked questions
Can underfloor heating be installed under any type of flooring?
Most floor finishes are compatible, but suitability varies by system. Tiles and stone work excellently with both wet and electric UFH. Engineered wood and laminate are generally suitable with careful temperature control. Solid wood, thick carpets, or vinyl require specific system types and thermal resistance checks—a professional survey will confirm compatibility.
Is underfloor heating suitable as the sole heat source for a room?
Yes, but it depends on the room's heat loss. Wet systems in well-insulated homes are often designed as the primary heat source. Electric systems can be primary for small, well-insulated spaces like bathrooms. An accurate heat loss calculation is essential to ensure the system's output meets the room's demand on the coldest days.
How disruptive is installing a wet underfloor heating system in an existing home?
Installing a traditional wet system with screed in an existing room is highly disruptive, as floor levels are raised significantly. However, low-profile retrofit wet systems are available that minimise floor build-up, reducing disruption. The level of work required is a key factor assessed during a survey to determine the most practical approach.